Masonry Contractor in Mountain House, CA - Solid Walls and Patios for Newer Homes
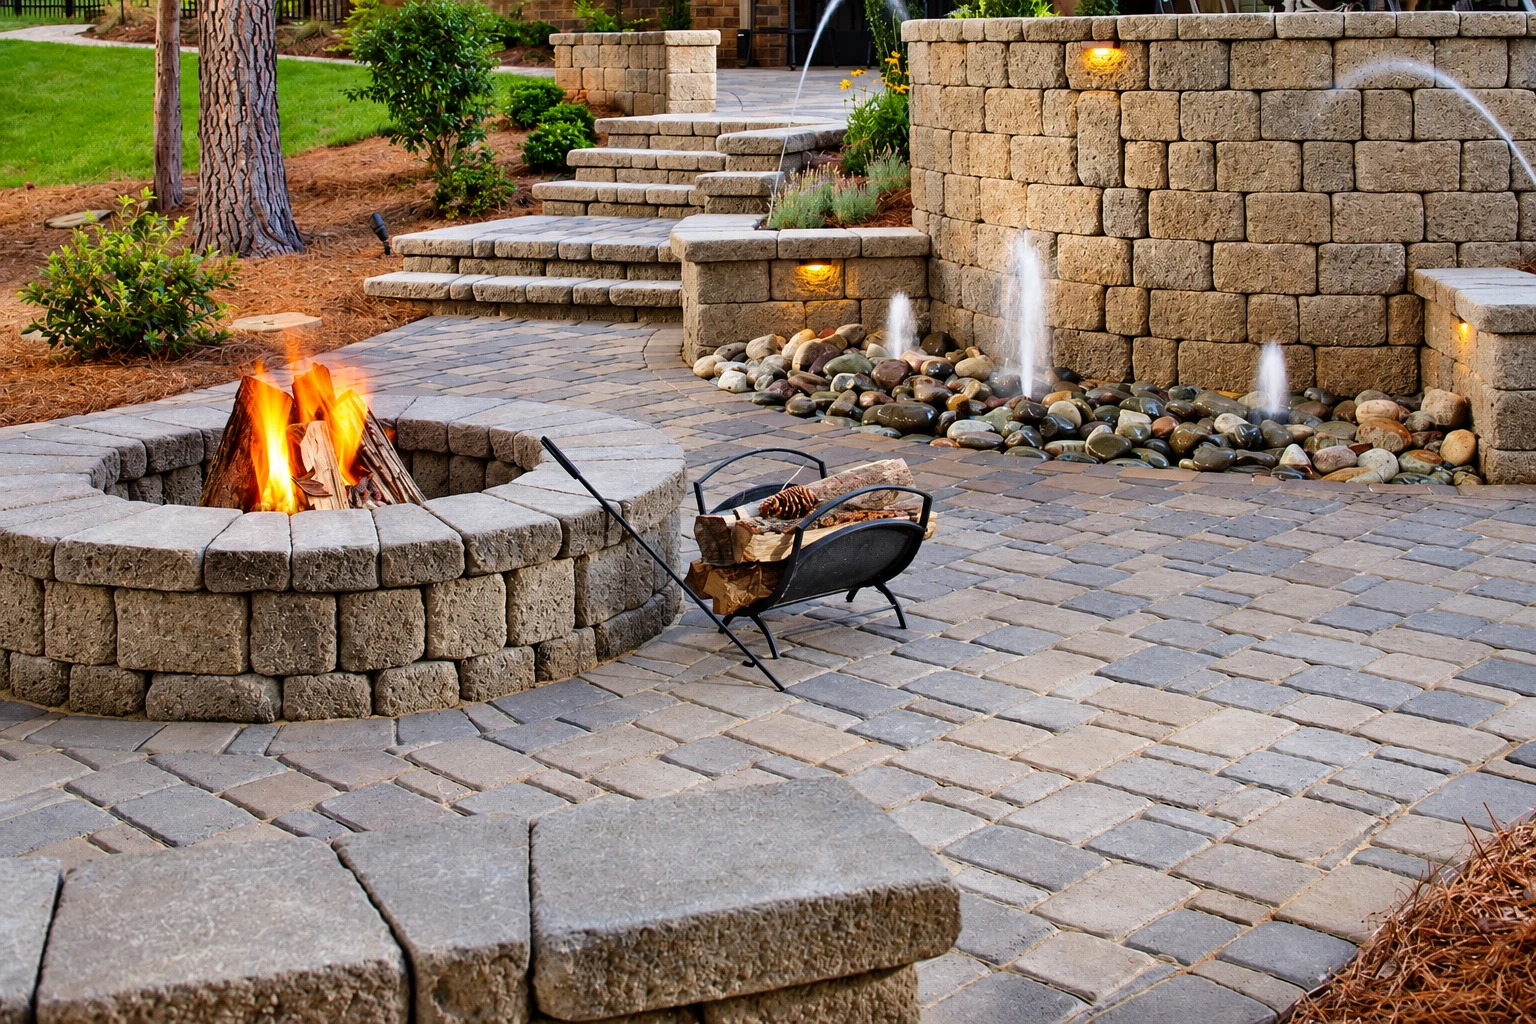
Quality Tracy Concrete and Masonry is a masonry contractor working in Mountain House, CA. We build block and retaining walls, stone veneer, walkways and outdoor kitchens, and we repair the cracked joints and leaning walls these newer yards develop.
Mountain House: newer homes, builder-built walls
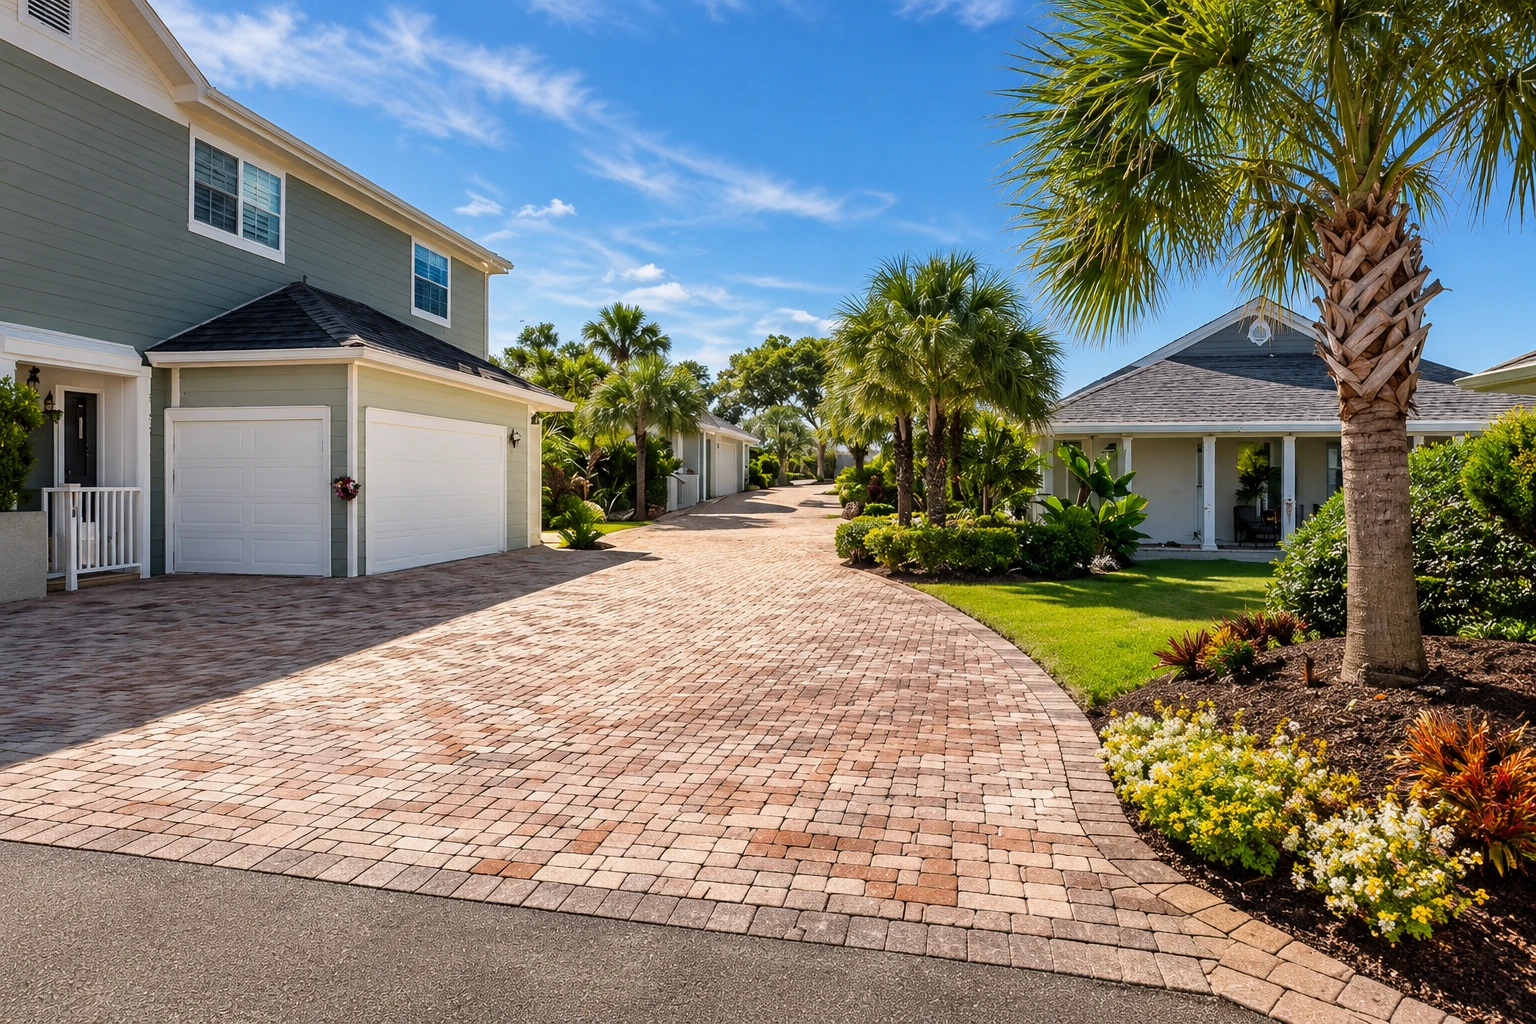
As a masonry contractor in Tracy, CA, we're a short drive from Mountain House, and the work here has its own pattern. Most houses are fairly new and built close together in planned neighborhoods, with stucco fronts, stone or brick trim at the entry and a block wall on each lot line. A lot of back yards still have the plain slab and lawn they came with, so many of the calls we get are for a first patio, a seat wall or an outdoor kitchen, along with fixes to walls that went in with the houses.
The ground on these lots was graded when the neighborhoods went in, so before we set any wall I dig down until we find firm soil. The footing nobody sees is what decides how long a wall stands, and on a newer lot that's where I look first.
- Fully licensed and insured.
- Free in-person estimates.
- We respond within 1 business day.
Masonry work we do in Mountain House
Concrete block walls
Most lots here are lined with block walls, and a shallow footing lets one lean when sprinklers soak it. We rebuild on firm soil with a proper footing.
Retaining wall construction
Small grade changes here, like a raised planter or a step at the fence, need a real wall because loose block slumps. We build them with drainage behind.
Stone veneer installation
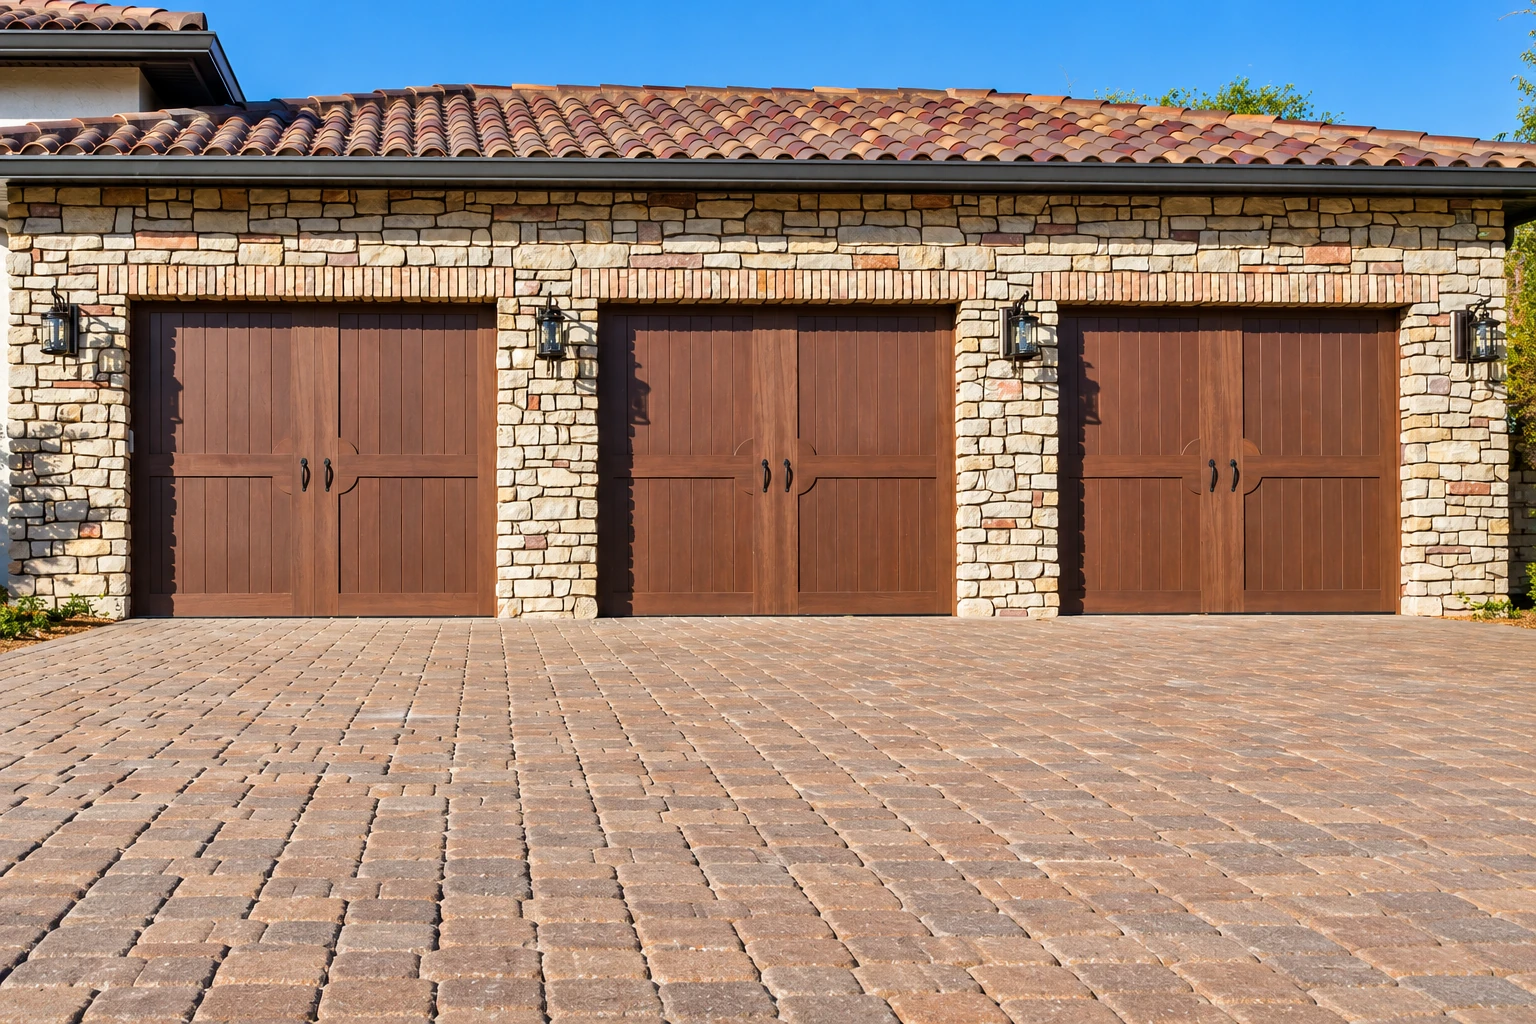
Many fronts here have a band of stone veneer around the entry, and pieces loosen where water gets behind them. We reset loose stone and add new veneer.
Outdoor kitchen masonry
Owners here often want an outdoor kitchen on the builder's patio slab, which is usually too thin to carry block and stone. We pour a footing under it.
Tuckpointing
Brick accents here are young, but joints crack where a wall settled or sprinklers hit it. Our tuckpointing rakes out bad mortar and packs in new.
Walkway construction
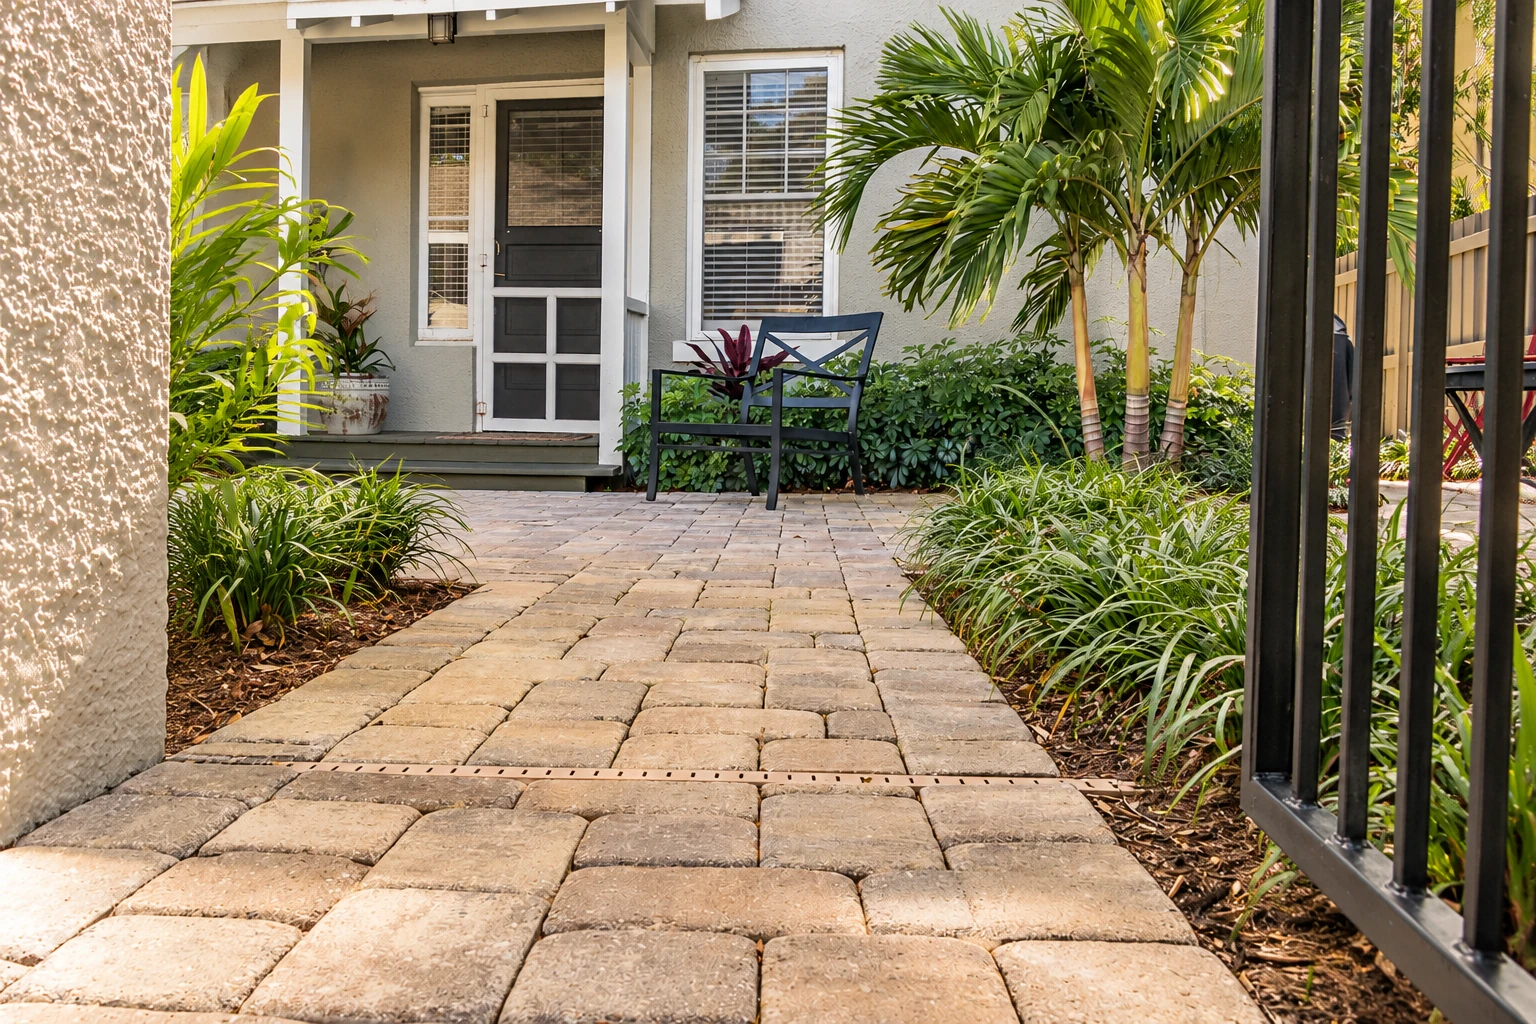
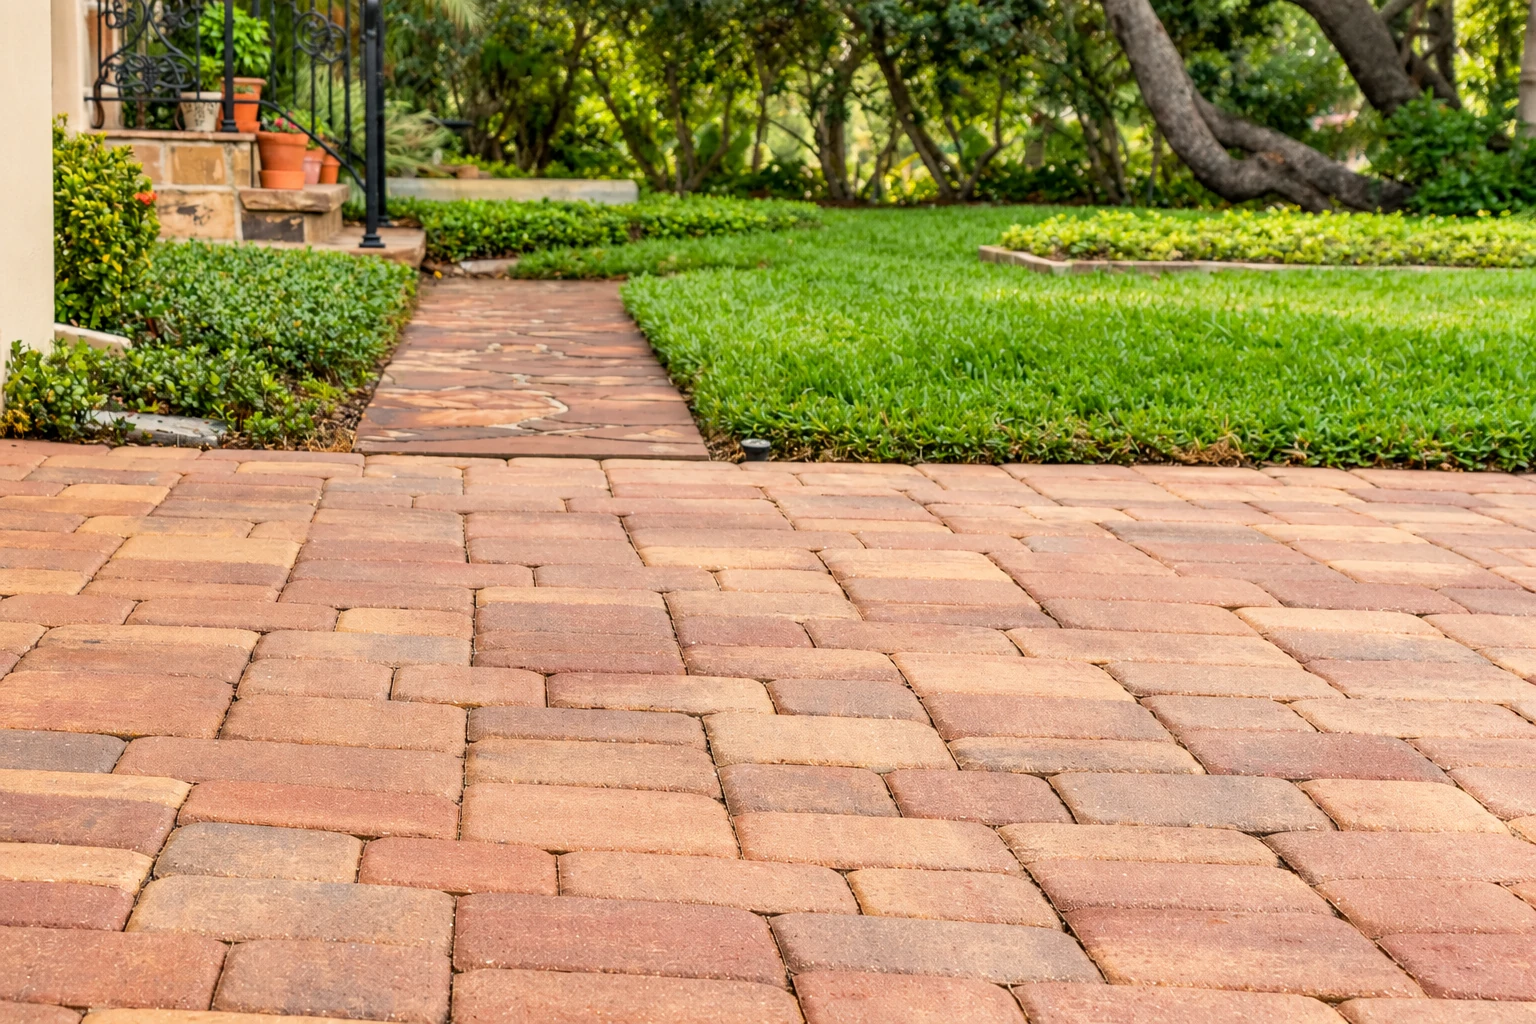
Side yards here are narrow and often left as loose gravel, a rough path to the trash cans. We lay paver or brick walkways on a packed base.
Working in Mountain House: permits, access and price
Mountain House handles its own permits, so when a masonry job here needs one, the city's Building Division reviews the plans and inspects the work, and that review is the first thing your schedule waits on. If your job needs a permit, we apply for it with the city and set up each inspection. If you'd rather pull it yourself as the owner, I'll tell you exactly what I need from you.
Getting materials in is part of the job here. Streets in the newer neighborhoods fill up with parked cars and most back yards are reached only through a side gate, so I plan where the block and concrete go before we start. That access, the wall's length and height, how deep the footing goes and whether you pick block, brick or stone are what move the price, while the schedule turns on the permit review and the inspections. Your estimate spells all of that out in plain words. Homeowners in Lathrop and the other cities around Tracy call us for the same kind of work, and the footing and drainage get the same attention there.
Get a free on-site estimate for your Mountain House project
We reply within one business day, and I come out to your Mountain House home myself to look at the job. The estimate is free, carries no obligation and is written out in plain words, so you can ask me anything about it before you decide.
- Fully licensed and insured.
- Free in-person estimates.
- We respond within 1 business day.
Masonry ideas for Mountain House yards
Masonry questions from Mountain House homeowners
Do I need a permit to build a retaining wall or block wall in Mountain House?
Under the city's code, a retaining wall no taller than 4 feet, measured from the bottom of the footing to the top of the wall, doesn't need a building permit unless it carries extra weight like a slope or driveway above it, or holds back flammable or combustible liquids such as fuel. The code also lists fences up to 7 feet high as work that needs no building permit, and whether a freestanding block wall counts as a fence is something I confirm with the Building Division before we dig. Anything outside those limits, we plan on a permit.
How do I schedule a building inspection in Mountain House?
Inspection requests go to the city's Building Division by 4:00 p.m. on the business day before you want the inspector out. On our jobs I set them up, so things like the footing usually get looked at before we pour and the work keeps moving. If you pulled the permit yourself, keep that cutoff in mind when you plan around us.
How long is a building permit good for in Mountain House?
A permit lapses if work hasn't started within 12 months of being issued, or if work stops for 180 days once it's underway, and the Building Official can extend it up to 180 days at a time. Starting before a required permit is issued brings an investigation fee equal to the permit fee, on top of the permit itself. That's why we wait until the permit is in hand.
How much does a block wall cost in Mountain House?
A block wall here is priced mostly by its length and height and the footing under it, so two walls on the same street can cost quite different amounts. Taller walls need a deeper footing with steel bars and grout inside the block, a cap or stucco finish adds labor, and tearing out an old leaning wall and hauling it off adds to the job. I give you your own figure in a written estimate after I've seen the yard.
Who do I ask about the Master Restrictions before building a wall or patio in Mountain House?
Ask the city's Code Compliance office, which helps residents and builders stay within the city's ordinances and the Master Restrictions. Bring their answer to the estimate and we'll build to it.
What causes block walls and stone veneer to crack in Mountain House yards?
Most of the cracking we see here comes from what's under the wall or behind the stone, not the block itself. A footing that's too shallow or sits on loose soil lets a wall settle, sprinklers soaking the same spot make it worse, and water trapped behind veneer pushes pieces loose. We dig to firm soil, set the footing right and give water a way out, because that's what decides how long the work holds up.